Visualizá diseños de cine antes de la obra
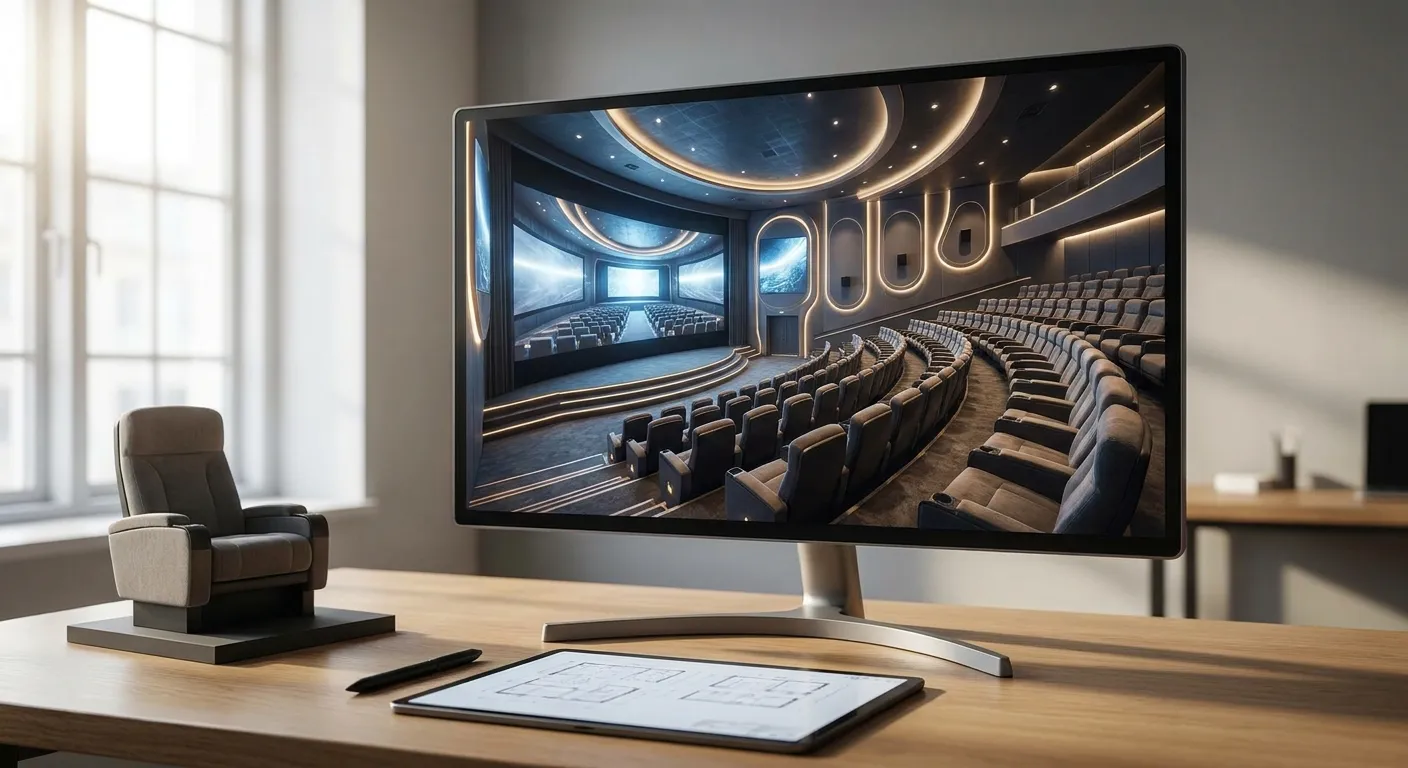
Convertí la captura de un modelo 3D en halls, auditorios, marquesinas y áreas de confitería fotorrealistas para cines, sin esperar un flujo de renderizado largo.
- Cómo funciona: Subí la vista del modelo del cine → Definí la atmósfera del cine → Generá opciones listas para presentar.
- Beneficios clave: Hacé tangible la experiencia del espectador, Revisá la iluminación del auditorio, Comparás conceptos de butacas premium.
- ¿Puedo renderizar el interior oscuro de un cine con IA? Sí. Incluí en el prompt las fuentes de luz esperadas (resplandor de pantalla, luces de pasillo, apliques de pared, iluminación de cornisa o luminarias del hall) y arrancá con una vista del modelo que muestre la geometría de las butacas.
Cómo funciona
- Subí la vista del modelo del cine — Arrancá con la vista del auditorio, el hall, la confitería o la marquesina exterior desde tu software de modelado. Usá el ángulo que querés que revise un interesado.
- Definí la atmósfera del cine — Describí las gradas de butacas, los tratamientos acústicos de pared, la ubicación de la pantalla, las terminaciones del hall, la iluminación de marca, los detalles de confitería, y si la escena debería sentirse de día, al atardecer o en función.
- Generá opciones listas para presentar — Creá varias direcciones visuales para propietarios, operadores o inquilinos. Comparás materiales, clima e iluminación antes de invertir tiempo en visualización o especificaciones detalladas.
Por qué usar PromptRender para cine y sala de proyección
Hacé tangible la experiencia del espectador
Los proyectos de cine venden una atmósfera tanto como un plano. Usá vistas fotorrealistas para mostrar la llegada, la orientación, el confort y la sensación premium del lugar.
Revisá la iluminación del auditorio
Explorá luces de pasillo, baños de luz de pared, iluminación de cornisa, resplandor de pantalla y contraste en penumbra, preservando la distribución de butacas de tu vista original.
Comparás conceptos de butacas premium
Mostrá reclinables, asientos club, sectores accesibles y espaciado entre filas en un punto de vista consistente para que quien decide pueda comparar la experiencia.
Desarrollá la historia del hall y la confitería
Visualizá zonas de espera, confitería, cartelería digital, sillones de lounge y paletas de materiales antes de que el cliente vea solo planos técnicos.
Creá conceptos de exterior más rápido
Generá ideas de marquesina, entrada y fachada nocturna a partir de una captura de masa o fachada para apoyar conversaciones tempranas de leasing y con interesados.
Usá tu flujo de modelado actual
PromptRender trabaja con capturas exportadas de SketchUp, Revit, Rhino, Blender, ArchiCAD y herramientas 3D similares.
De planos de cine a un lugar que la gente pueda imaginar
Un diseño de cine tiene que funcionar tanto en ambientes muy iluminados como en penumbra. El auditorio debe sentirse inmersivo sin esconder la seguridad y la circulación; el hall debe sentirse activo sin perder claridad operativa. PromptRender le da a los equipos de diseño una forma rápida de probar ese equilibrio. Arrancá desde la vista del modelo que ya usás para planificar, y generá alternativas para el auditorio, el hall, la confitería o la marquesina. Estos renders ayudan a explicar el concepto a propietarios y operadores antes de que la visualización detallada se vuelva el cuello de botella, manteniendo la discusión atada a ángulos de cámara, distribuciones de butacas y terminaciones reales.
Preguntas frecuentes sobre renders de cine y sala de proyección
¿Puedo renderizar el interior oscuro de un cine con IA?
Sí. Incluí en el prompt las fuentes de luz esperadas (resplandor de pantalla, luces de pasillo, apliques de pared, iluminación de cornisa o luminarias del hall) y arrancá con una vista del modelo que muestre la geometría de las butacas.
¿PromptRender puede mostrar butacas de cine y paredes acústicas?
Sí. Preservá la distribución en tu imagen de entrada y describí el tipo de butaca, el tratamiento de pared, la iluminación y la dirección de terminación que querés explorar.
¿Puedo usarlo para halls y marquesinas de cine?
Sí. Usá capturas separadas para el hall, la zona de confitería, la entrada o el exterior, y generá la atmósfera adecuada para cada parte del lugar.
¿Qué herramientas 3D puedo usar para renders de cine?
PromptRender acepta capturas de flujos de modelado comunes, incluyendo SketchUp, Revit, Rhino, Blender, ArchiCAD y software similar.