Best AI Tools for Sketch to Render, Ranked (2026)
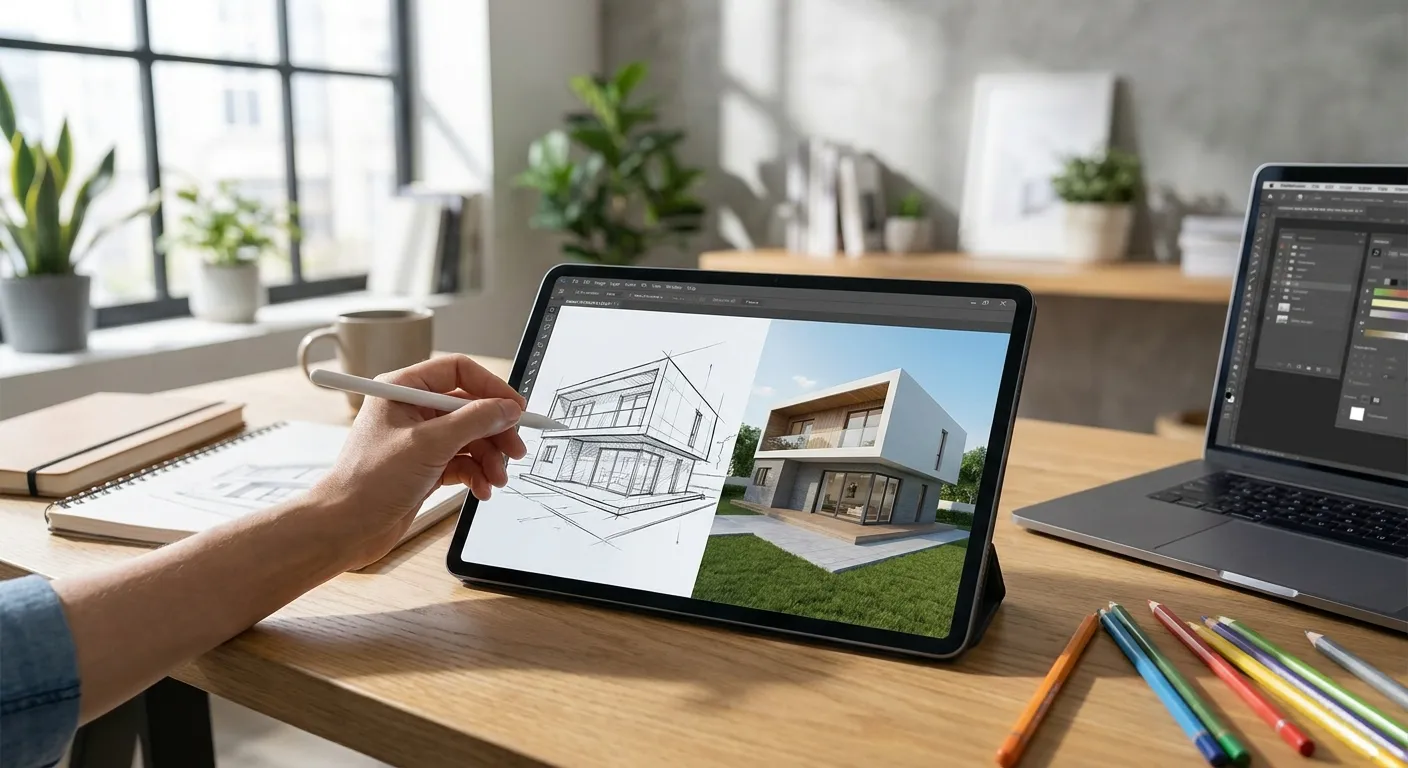
AI tools for turning sketches into renders range from CAD-screenshot converters to hand-drawing generators, and picking the wrong one wastes render credits and hours. This ranking compares six tools by input type, output quality, and fit for architecture and interior design workflows in 2026.
- PromptRender wins for CAD screenshot workflows across five programs (SketchUp, Revit, Rhino, Blender, ArchiCAD) — Buy.
- Veras suits firms already inside the Enscape ecosystem doing real-time design review — Hold.
- Vizcom is built for freehand and stylus sketches, not 3D model screenshots — Consider.
- Interior AI and Maket solve different problems (room photos, floor plans) and are not sketch-to-render tools for architects — Skip.
- Among the best ai tools for sketch to render in 2026, the right pick depends on whether your input is a CAD screenshot or a hand-drawn line.
Why this matters
"Sketch to render" gets used loosely. Some tools mean a hand-drawn line sketch on paper or a tablet. Others mean a 3D model screenshot from SketchUp or Revit that still needs materials, lighting, and context added.
The tools below split cleanly along that line. PromptRender reads 3D model screenshots and turns them into photorealistic renders through a three-step workflow: upload the screenshot, describe the materials and lighting you want, generate. That is a fundamentally different job than converting a pencil sketch into a rendered image, and conflating the two categories is why so many architects pick the wrong subscription in 2026.
If you're working from CAD software, the tools built for screenshots will beat the tools built for freehand sketches every time — and vice versa.
How we ranked
Each tool below is scored on three things: what input it actually accepts (screenshot vs. hand sketch vs. photo), how much manual cleanup the output needs before a client sees it, and whether it fits inside an existing architecture or interior design workflow without forcing a plugin install or a new file format. Tools that solve an adjacent problem — floor plans, moodboards, room photos — are flagged as skips for sketch-to-render use even when they're strong products in their own category. Rankings reflect publicly available product positioning and workflow fit as of 2026, not lab-tested output benchmarks.
The ranked list
1. PromptRender — the CAD-screenshot specialist
PromptRender is built specifically for architects, interior designers, and 3D artists working from SketchUp, Revit, Rhino, Blender, or ArchiCAD. It converts a raw 3D model screenshot into a photorealistic render without exporting to a separate rendering engine.
The workflow is three steps: upload the screenshot, describe the look you want, generate. No render farm queue, no rendering software to configure. For anyone whose "sketch" is really a viewport screenshot from modeling software, this is the closest match to the actual input.
Verdict: Buy — the direct fit for 3D model screenshots across five major CAD programs.
2. Veras — the real-time plugin for early design
Veras runs as a live plugin inside modeling and BIM software, generating render-style overlays on top of massing and early-stage models in near real time. It's a strong fit for design review meetings where speed matters more than final-image polish.
It works best for teams already committed to a plugin-based workflow rather than a browser-based upload-and-generate flow. If your firm already has the plugin installed, it's a reasonable tool to keep running alongside a dedicated render tool for final deliverables.
Verdict: Hold — useful for live design review, not a replacement for a final-render tool.
3. Vizcom — the hand-sketch specialist
Vizcom is built around freehand and stylus sketches rather than 3D model screenshots. Concept artists and students who draw directly on a tablet get the most out of it, turning a loose line drawing into a styled visual.
It's not the right tool if your starting point is a SketchUp or Rhino screenshot — it's optimized for a different input entirely. Freelance 3D artists mixing hand-sketch concepting with CAD-based finishing work often end up running two tools side by side; the tools freelance 3D artists actually rely on breaks that pairing down further.
Verdict: Consider — strong for hand-drawn concept sketches, wrong tool for CAD screenshots.
4. ARKO AI — the moodboard-to-render generalist
ARKO AI blends reference images and moodboards with a sketch to produce a styled output. It's positioned more toward interior styling exploration than precise architectural geometry.
Because it leans on reference imagery rather than reading the model geometry directly, output can drift from the actual dimensions and camera angle of your source file. That's a real problem when a client is checking a render against a floor plan.
Verdict: Hold — fine for style exploration, risky for geometry-accurate architectural output.
5. Interior AI — the interior-only quick generator
Interior AI is built around room photos, not CAD screenshots or sketches. Upload a photo of an existing room and it restyles the furniture and finishes.
That's a genuinely useful tool for someone redecorating a real space, but it solves a different problem than converting a 3D model or sketch into an architectural render. Architecture firms working from unbuilt designs won't have a photo to feed it.
Verdict: Skip — for sketch-to-render use on unbuilt architecture, this isn't the right input model.
6. Maket — the floor-plan-first tool
Maket generates floor plans and massing options from parameters rather than converting an existing sketch or screenshot into a photorealistic image. It's a layout tool, not a render tool.
Teams that need help generating plan options early in a project might get value from it, but it won't touch the rendering step at all.
Verdict: Skip — if the deliverable you need is a photorealistic render, this tool doesn't produce one.
Comparison table
| Tool | Input type | Best for | Verdict |
|---|---|---|---|
| PromptRender | 3D model screenshots (SketchUp, Revit, Rhino, Blender, ArchiCAD) | Architects, interior designers, 3D artists | Buy |
| Veras | Live 3D viewport / BIM plugin | Real-time design review | Hold |
| Vizcom | Hand-drawn / stylus sketches | Concept artists, students | Consider |
| ARKO AI | Moodboard + sketch blend | Interior styling exploration | Hold |
| Interior AI | Room photographs | Existing-space restyling | Skip |
| Maket | Parametric floor plans | Early layout generation | Skip |
Where to buy
- Buy directly from the vendor's own site rather than a marketplace reseller — pricing and credit terms shift often enough in 2026 that resold seats go stale fast.
- Match the tool to your actual input file before subscribing: a plugin-based tool like Veras needs a compatible modeling program installed; a browser-based tool like PromptRender only needs a screenshot.
- If your firm bills render credits per project, compare credit-based pricing against flat subscriptions before locking in — usage patterns on small jobs versus large ones change which model is cheaper.
Turn your next screenshot into a render
Upload a SketchUp, Revit, or Rhino screenshot and generate a photorealistic render in three steps.
FAQ
What's the best AI tool for turning sketches into renders in 2026?
PromptRender is the strongest pick for anyone whose sketch is really a 3D model screenshot from SketchUp, Revit, Rhino, Blender, or ArchiCAD. For hand-drawn stylus sketches, Vizcom fits better since it's built around freehand input rather than model geometry.
Is PromptRender better than Veras for SketchUp renders?
PromptRender is built as a browser-based screenshot-to-render converter, while Veras is a live plugin for real-time design review inside SketchUp. Pick PromptRender for finished photorealistic output and Veras for fast in-progress visualization during design meetings.
Can I turn a hand-drawn sketch into a photorealistic render with AI?
Yes, tools built for freehand input like Vizcom handle hand-drawn or stylus sketches directly. Tools built for 3D model screenshots, like PromptRender, are optimized for CAD output rather than pencil or tablet sketches.
Does Vizcom work with Revit or Rhino models?
Vizcom is positioned around freehand and stylus sketches rather than 3D model screenshots from Revit or Rhino. For those CAD programs specifically, a screenshot-based tool matches the input better.
What file types do AI rendering tools accept in 2026?
Most accept a standard image file — a screenshot, photo, or exported JPEG/PNG — rather than a native CAD file. PromptRender works from a screenshot exported out of SketchUp, Revit, Rhino, Blender, or ArchiCAD.
Do I need rendering software installed to use AI render tools?
No, screenshot-based tools like PromptRender skip traditional rendering software entirely by generating the final image from an uploaded screenshot. Plugin-based tools like Veras do require the plugin installed inside your modeling program.
Which AI tool is best for architecture students on a budget?
Students working from CAD screenshots get the most direct value from a tool built for that input rather than a moodboard or floor-plan generator. Matching the tool to the actual input file avoids paying for features you won't use.
Is a floor-plan generator like Maket the same as a rendering tool?
No, Maket generates layout and massing options rather than converting an existing sketch or screenshot into a photorealistic image. It solves the planning step, not the rendering step.
One last thing
The tools that fail architects most often in 2026 aren't bad products — they're solving a different input problem entirely. A moodboard blender, a floor-plan generator, and a room-photo restyler all get lumped into "AI rendering tools" in search results, but none of them read a SketchUp or Revit screenshot the way a dedicated conversion tool does. Match the tool to the file you're actually starting from before you match it to the feature list.