Make attic conversion concepts easy to approve
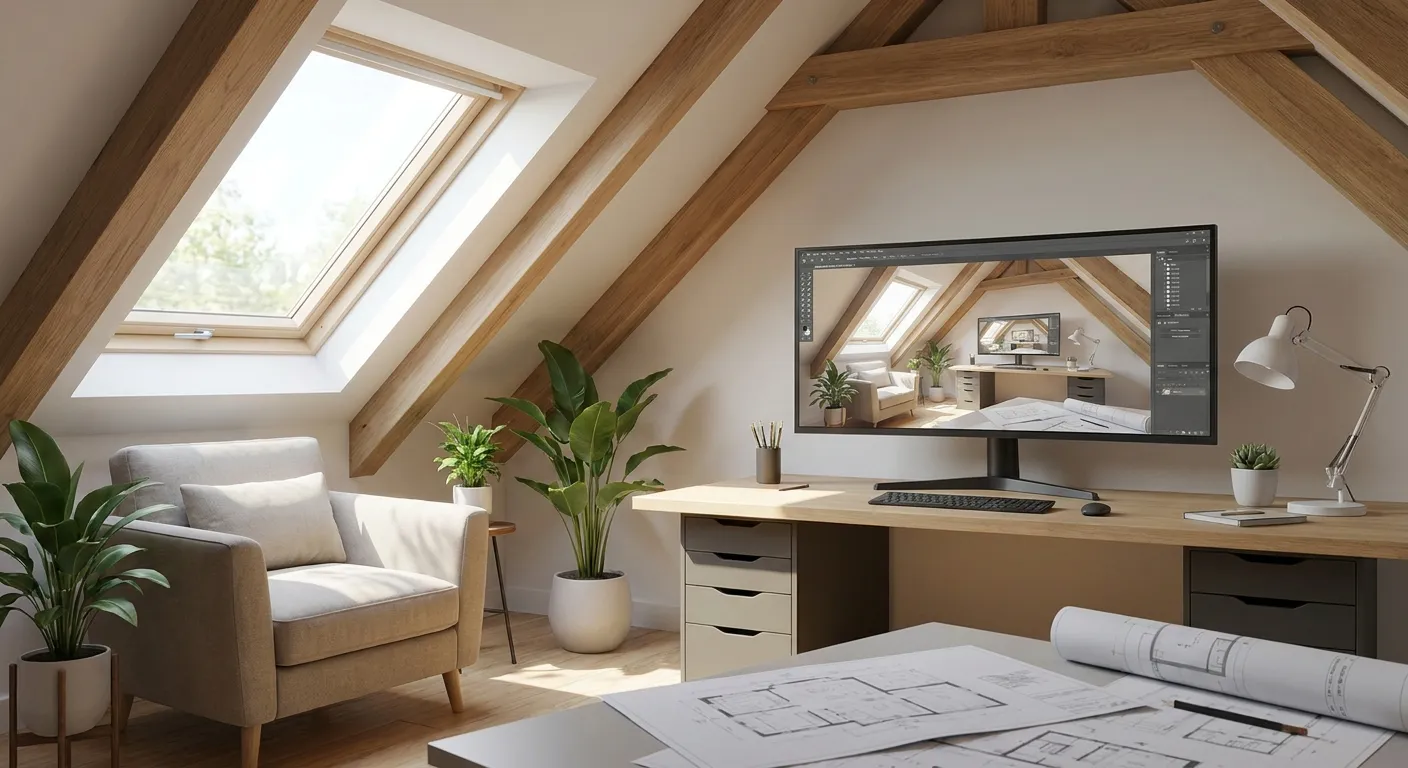
Generate photorealistic attic bedroom, office, bathroom, studio, and loft renders from a model screenshot or sketch—before the design is locked.
- How it works: Upload the attic model or sketch → Describe the room and constraints → Compare practical design directions.
- Key benefits: Explain sloped ceilings visually, Test daylight from dormers and skylights, Use every practical square foot.
- Can I create attic conversion renders from a Revit or SketchUp screenshot? Yes. Export the attic view from your existing model, upload it to PromptRender, and describe the room use, lighting, storage, and material direction.
How it works
- Upload the attic model or sketch — Start with a view that shows the roofline, dormers, skylights, stairs, and usable floor area. The more visible structure you provide, the more faithfully the layout carries through.
- Describe the room and constraints — Specify the intended use, ceiling slopes, storage needs, finishes, daylight, and lighting. PromptRender uses that direction to turn an awkward volume into a clear concept.
- Compare practical design directions — Generate alternatives for built-in storage, bed placement, desks, bathrooms, and lighting without rebuilding a full detail model for each option.
Why use PromptRender for attic conversion?
Explain sloped ceilings visually
Attic geometry can be difficult to understand from elevations and plans. A render shows how the room will feel at standing height and at the edges.
Test daylight from dormers and skylights
Explore daylight balance, blackout options, and artificial lighting before making assumptions about how a converted attic will perform through the day.
Use every practical square foot
Compare eaves storage, custom millwork, low furniture, and circulation options so the design makes the most of the available headroom.
Show room-use alternatives
Create concepts for a primary suite, children’s room, guest room, home office, creative studio, or quiet lounge from the same base model.
Speed up homeowner decisions
A finished visual helps clients respond to layout and material choices early, before the project moves into expensive detailing and construction.
Start from the software you know
Use screenshots from SketchUp, Revit, Rhino, Blender, ArchiCAD, or any comparable modeling tool—no new renderer required.
AI renders for the hardest attic-conversion questions
An attic conversion is rarely a blank rectangle. Roof pitches, dormers, skylights, stairs, and limited headroom shape every choice, from where the bed goes to how storage works. PromptRender helps you communicate those constraints as a finished space rather than a technical problem. Upload the model view you already have, then generate variations that show daylight, built-ins, furniture scale, and finish choices. It is a practical way to align architects, interior designers, builders, and homeowners around a direction while there is still time to make changes.
Frequently asked questions about attic conversion renders
Can I create attic conversion renders from a Revit or SketchUp screenshot?
Yes. Export the attic view from your existing model, upload it to PromptRender, and describe the room use, lighting, storage, and material direction.
Can AI renders show sloped ceilings and dormers?
Yes. Include those features in the input image and mention them in the prompt. This gives the model the clearest structural reference for the result.
What rooms can I visualize in an attic conversion?
Common options include bedrooms, bathrooms, home offices, studios, guest rooms, playrooms, and loft lounges with built-in storage.
Do I need to learn new rendering software?
No. PromptRender works from screenshots of the model you already create, so you can generate concepts without adding a new traditional rendering workflow.