Turn basement renovation ideas into photorealistic renders
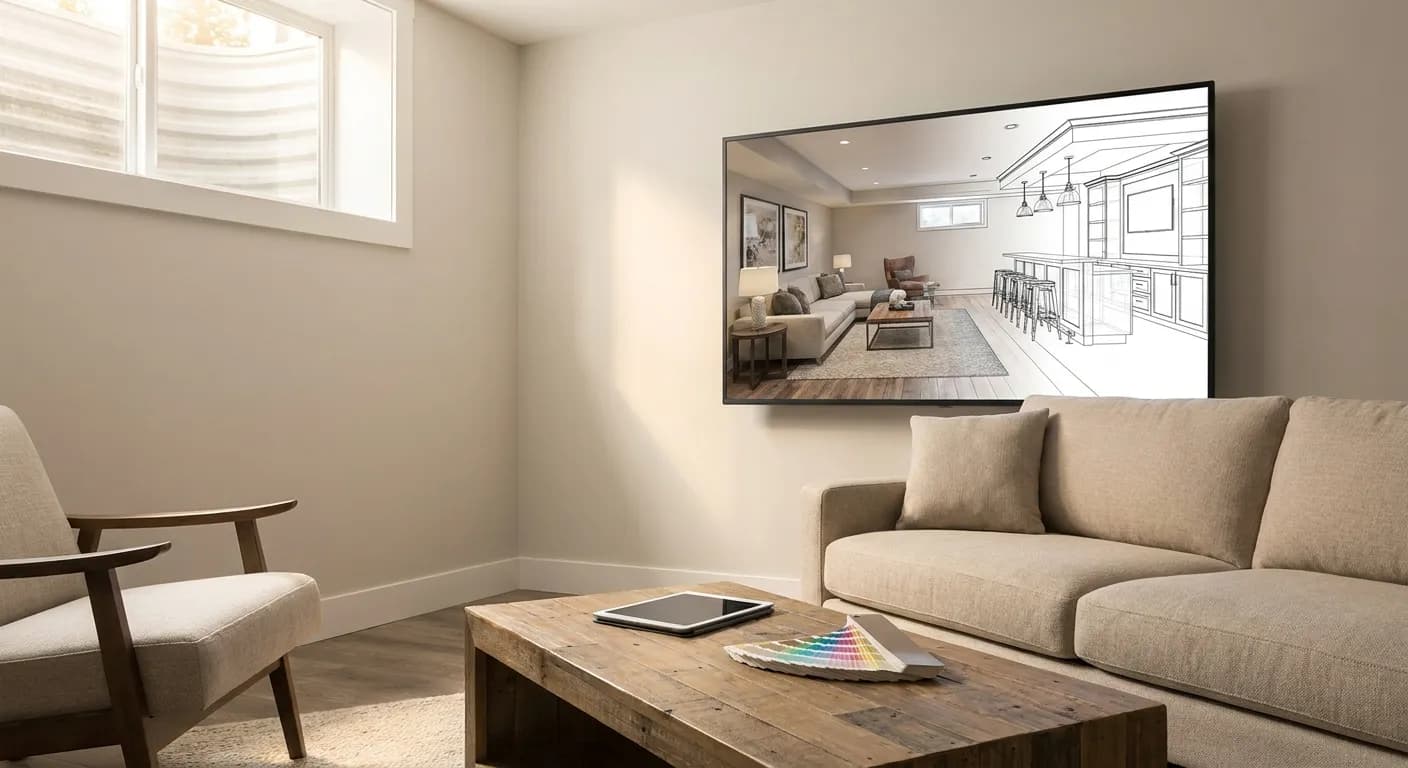
Upload a SketchUp, Revit, Rhino, Blender, or hand-sketch image. Describe the finished basement, then generate a client-ready render in seconds.
- How it works: Upload your starting point → Describe the finished space → Generate options for review.
- Key benefits: Show the potential, not the shell, Test light in below-grade rooms, Compare layouts quickly.
- Can I create basement renders from a SketchUp screenshot? Yes. Export a clear SketchUp viewport image, upload it to PromptRender, and describe the intended materials, lighting, furniture, and basement use.
How it works
- Upload your starting point — Use a basement floor plan, 3D model screenshot, or hand sketch. Keep the camera angle visible so PromptRender can preserve the room proportions and layout.
- Describe the finished space — Specify the purpose of the basement—family room, guest suite, home gym, office, bar, or theater—then add materials, daylight, ceiling height, and lighting details.
- Generate options for review — Create multiple directions before you commit. Compare finishes, furniture layouts, egress-window treatment, and warm or bright lighting without rebuilding the model.
Why use PromptRender for basement renovation?
Show the potential, not the shell
Concrete walls, exposed utilities, and low ceilings are hard for clients to read. A realistic render makes the finished space understandable before construction starts.
Test light in below-grade rooms
Try recessed fixtures, wall sconces, floor lamps, window wells, and daylight balance to avoid presenting a basement that feels dark or cramped.
Compare layouts quickly
Explore a media room, playroom, guest room, or home office from the same base image instead of modeling every furnishing option by hand.
Make material selections clearer
Show flooring, wall finishes, millwork, acoustic panels, and ceiling treatments in context so homeowners can approve a direction with confidence.
Keep early-stage reviews moving
Generate visual concepts while the plan is still flexible, then use feedback to focus detailed modeling time on the direction the client actually wants.
Works with your existing software
PromptRender starts with the image you already have from SketchUp, Revit, Rhino, Blender, ArchiCAD, or another modeling workflow.
AI renders for the decisions that shape a basement renovation
Basement projects often need more explanation than above-grade rooms. Clients need to see how a low ceiling, limited natural light, mechanical bulkheads, and an unfinished perimeter become a comfortable, useful space. PromptRender helps architects, interior designers, and remodelers turn an early screenshot into several credible design directions. Use the same camera angle to compare a warm lounge, a bright playroom, a compact guest suite, or a focused home office. The result is a faster approval conversation and fewer assumptions before the detailed design work begins.
Frequently asked questions about basement renovation renders
Can I create basement renders from a SketchUp screenshot?
Yes. Export a clear SketchUp viewport image, upload it to PromptRender, and describe the intended materials, lighting, furniture, and basement use.
Can PromptRender handle low ceilings and small windows?
Yes. Call out the ceiling height, window placement, and lighting intent in your prompt so the render stays aligned with the conditions in your base image.
What basement spaces can I visualize?
Use it for family rooms, home theaters, gyms, guest suites, offices, bars, playrooms, laundry rooms, and multi-purpose renovation concepts.
Do I need a finished 3D model?
No. A screenshot, basic model view, or hand sketch can be enough for early concepts. More visible structure in the input generally gives you more control over the result.