Visualize movie theater and cinema designs before build-out
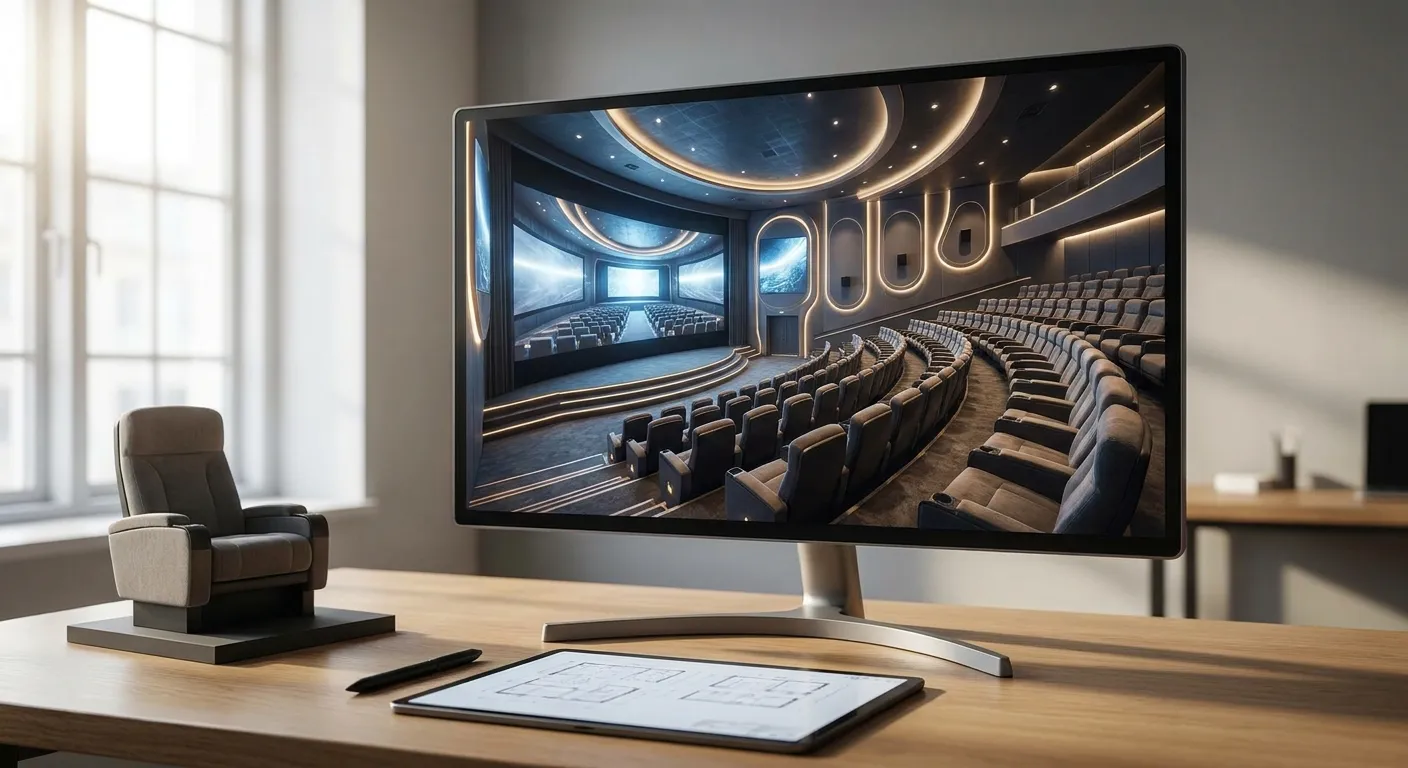
Turn a 3D model screenshot into photorealistic cinema lobbies, auditoriums, marquees, and concession areas—without waiting on a long rendering workflow.
- How it works: Upload the cinema model view → Set the cinema atmosphere → Generate presentation-ready options.
- Key benefits: Make the guest experience tangible, Review auditorium lighting, Compare premium seating concepts.
- Can I render a dark movie theater interior with AI? Yes. Include the expected lighting sources—screen glow, aisle lights, wall sconces, cove lighting, or lobby fixtures—in the prompt and begin with a model view that shows the seating geometry.
How it works
- Upload the cinema model view — Start with the auditorium, lobby, concession area, or exterior marquee view from your modeling software. Use the angle you want a stakeholder to review.
- Set the cinema atmosphere — Describe seating tiers, acoustic wall treatments, screen placement, lobby finishes, branded lighting, concession details, and whether the scene should feel daytime, dusk, or showtime.
- Generate presentation-ready options — Create multiple visual directions for ownership, operators, or tenants. Compare materials, mood, and lighting before spending time on detailed visualization or specifications.
Why use PromptRender for movie theater & cinema?
Make the guest experience tangible
Cinema projects sell an atmosphere as much as a floor plan. Use photorealistic views to show arrival, wayfinding, comfort, and the premium feel of the venue.
Review auditorium lighting
Explore aisle lights, wall washes, cove lighting, screen glow, and low-light contrast while preserving the seating layout from your original view.
Compare premium seating concepts
Show recliners, club seating, accessible seating areas, and row spacing in a consistent viewpoint so decision-makers can compare the experience.
Develop the lobby and concession story
Visualize queueing areas, concessions, digital signage, lounge seating, and material palettes before a client sees only technical drawings.
Create exterior concepts faster
Generate marquee, entrance, and evening frontage ideas from a massing or façade screenshot to support early leasing and stakeholder conversations.
Use your existing model workflow
PromptRender works from screenshots exported from SketchUp, Revit, Rhino, Blender, ArchiCAD, and similar 3D tools.
From cinema plans to a venue people can picture
A cinema design needs to work in both high-light and low-light environments. The auditorium must feel immersive without hiding safety and circulation; the lobby must feel active without losing operational clarity. PromptRender gives design teams a fast way to test that balance. Start from the model view you already use for planning, then generate alternatives for the auditorium, lobby, concessions, or marquee. These renders help explain the concept to owners and operators before detailed visualization becomes the bottleneck, while keeping the discussion tied to real camera angles, seating layouts, and finishes.
Frequently asked questions about movie theater & cinema renders
Can I render a dark movie theater interior with AI?
Yes. Include the expected lighting sources—screen glow, aisle lights, wall sconces, cove lighting, or lobby fixtures—in the prompt and begin with a model view that shows the seating geometry.
Can PromptRender show theater seating and acoustic walls?
Yes. Preserve the layout in your input image and describe the seat type, wall treatment, lighting, and finish direction you want to explore.
Can I use it for cinema lobbies and marquees?
Yes. Use separate screenshots for the lobby, concession zone, entrance, or exterior and generate the atmosphere appropriate to each part of the venue.
Which 3D tools can I use for cinema renders?
PromptRender accepts screenshots from common modeling workflows including SketchUp, Revit, Rhino, Blender, ArchiCAD, and similar software.